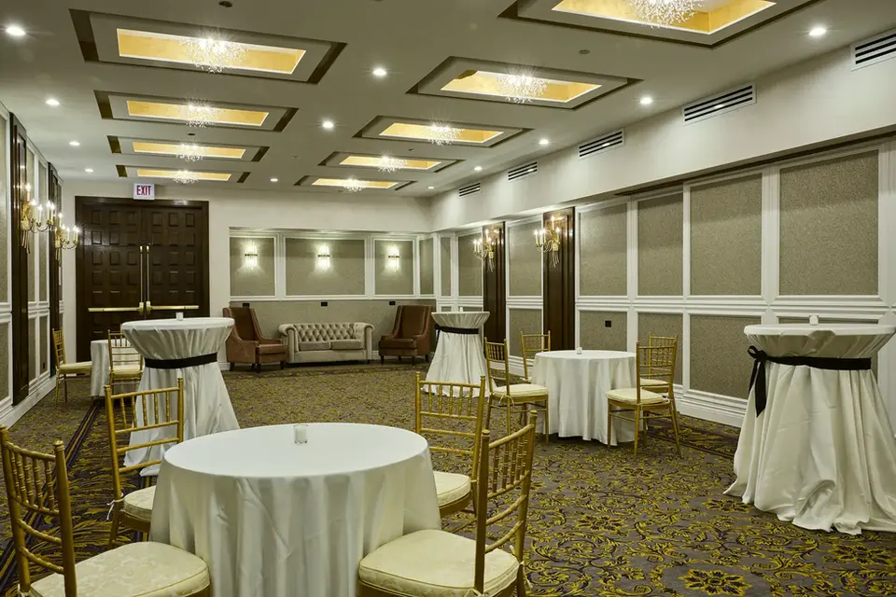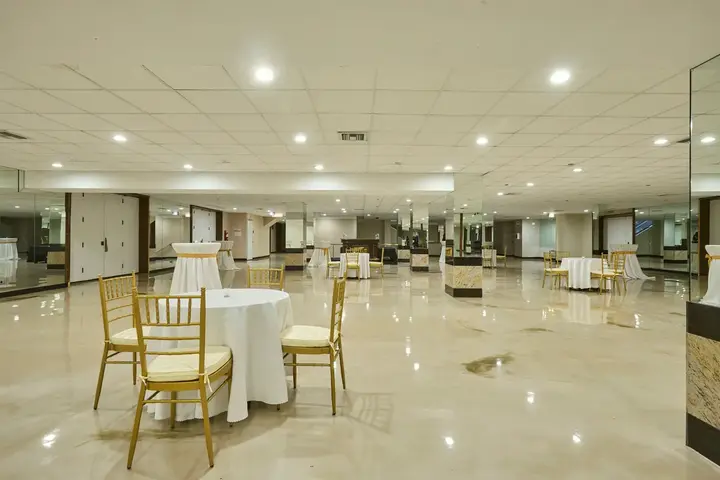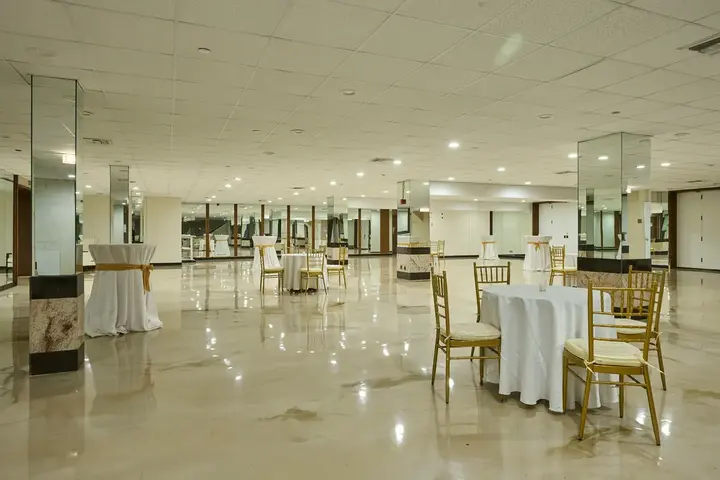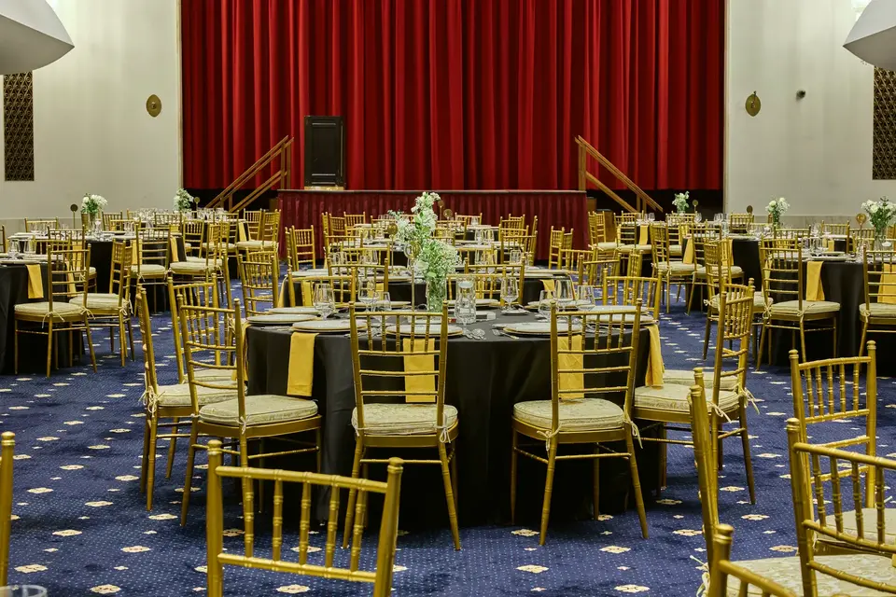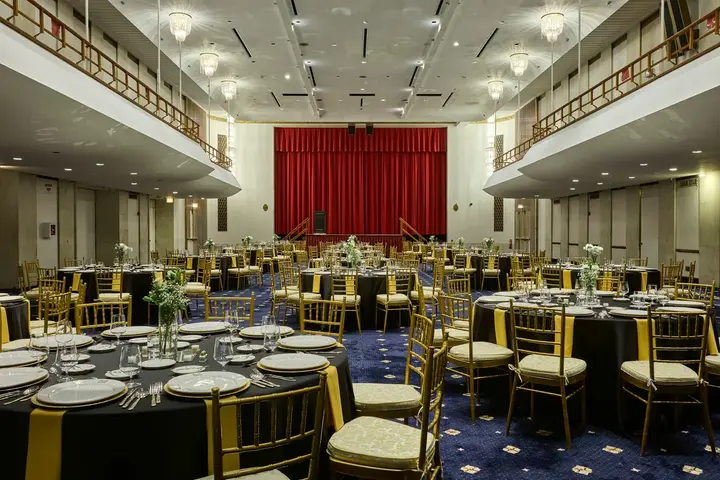

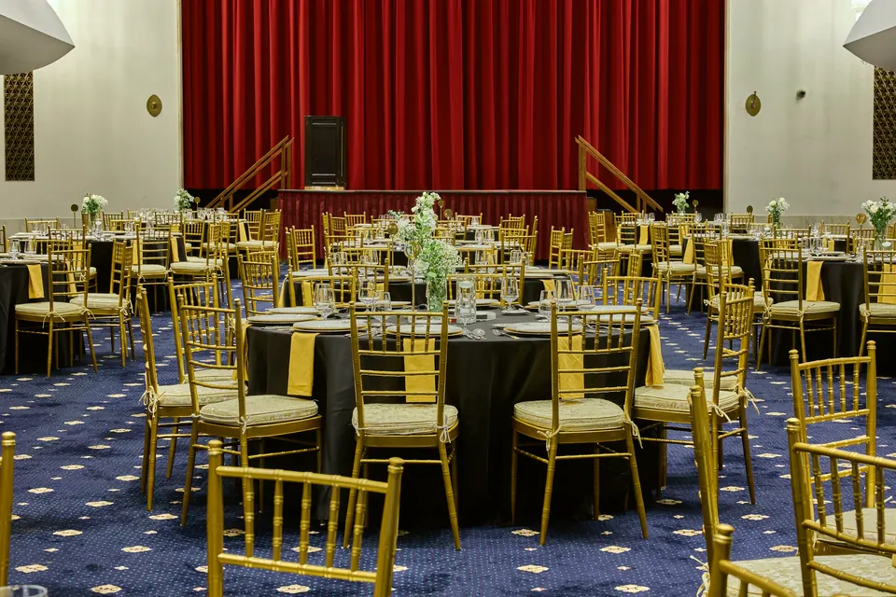

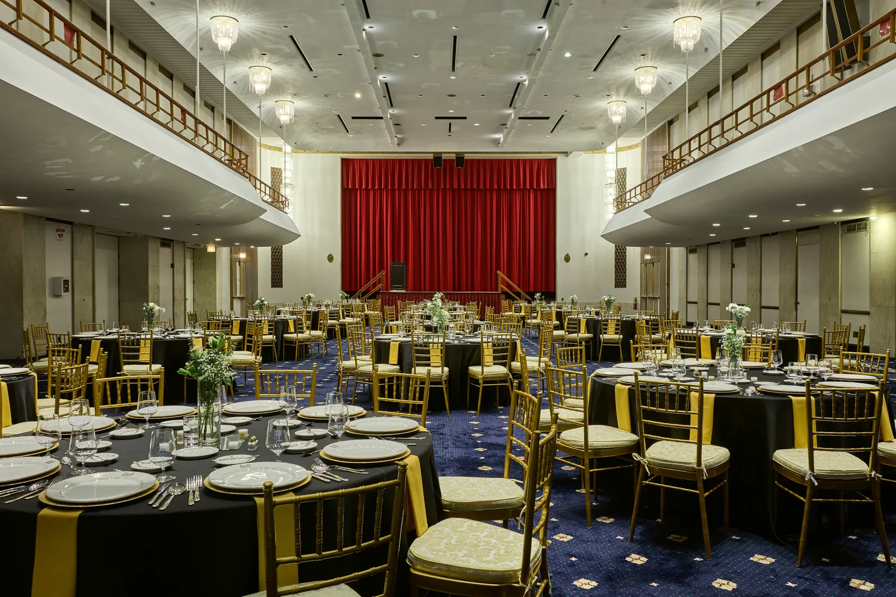
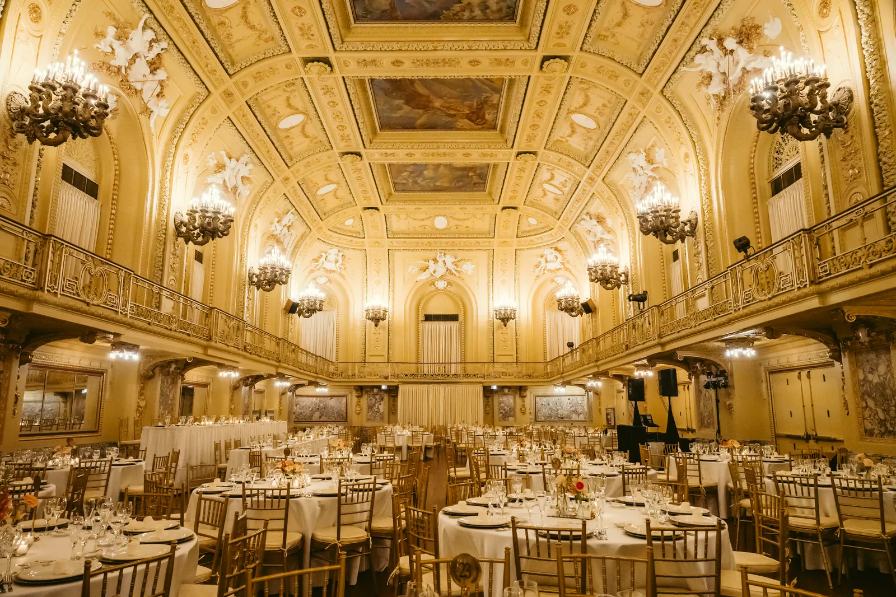
The Great Hall set with round tables and a red stage curtain

Meeting & Event Space in Downtown Chicago

Host Your Event in the Heart of Chicago

Meetings, celebrations, and galas in 23 event rooms for 10 to 2,000 guests, across from Grant Park.

Plan With Us

One Address for the Whole Event


You need a room that fits, a team that answers, and a place people want to travel to. With more than 50,000 square feet of event space and 800+ guest rooms upstairs, your group can meet, eat, and sleep under one roof.

50K+Square feet 23Event rooms 2,000Largest group
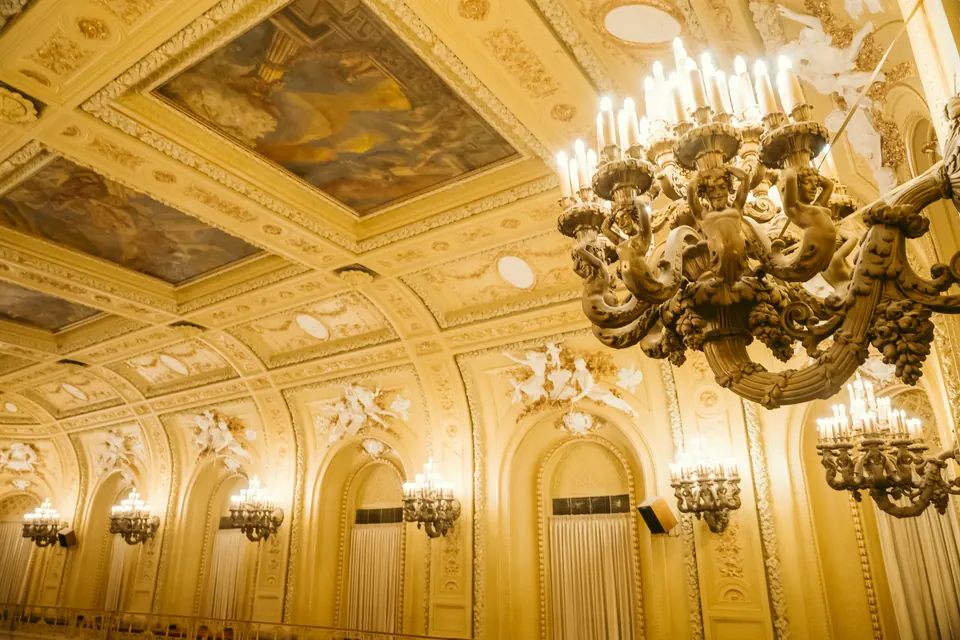
A crystal chandelier beneath the painted, gilded ceiling of the Gold Room
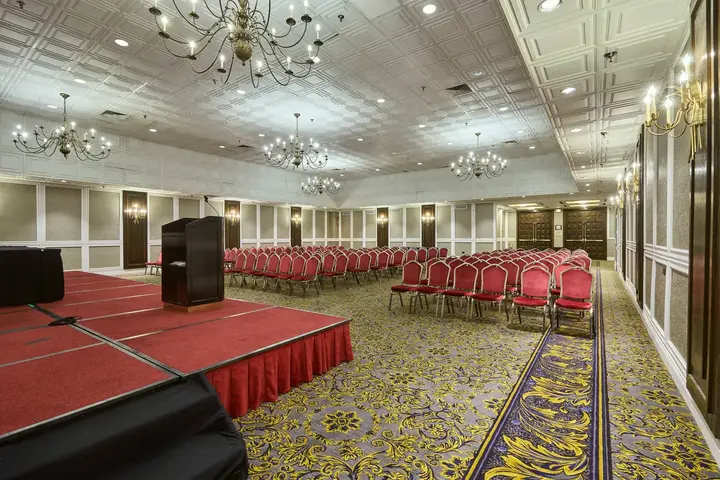
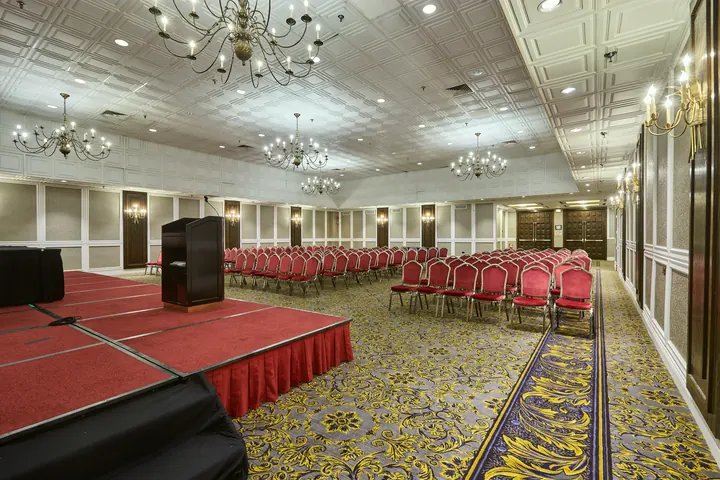
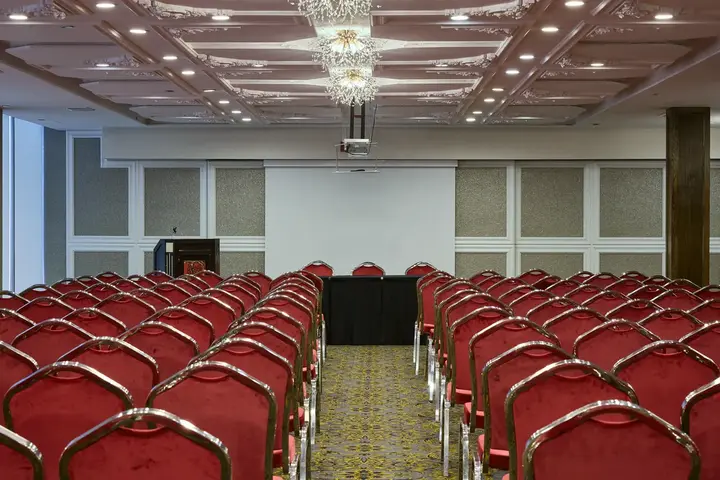
The Windsor Room stage and lectern, with rows of red chairs set for a session

Every Kind of Gathering

Events We Host

From a boardroom meeting to a gala for 500, find your event, see the rooms that suit it, and request a proposal.

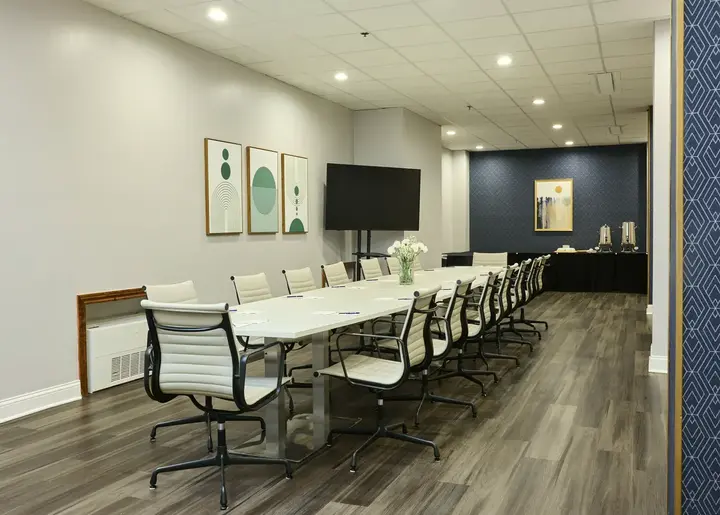
Two colleagues working at a boardroom table
Business

Business Meetings & Training

Boardrooms, classrooms, and seminar rooms on Michigan Avenue, with guest rooms upstairs.

Plan Your Event
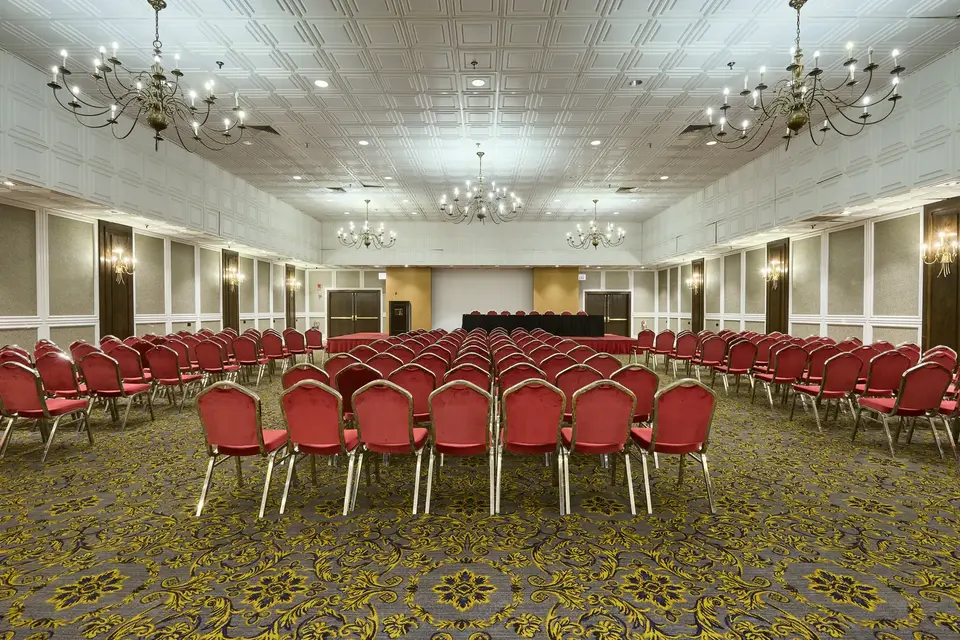
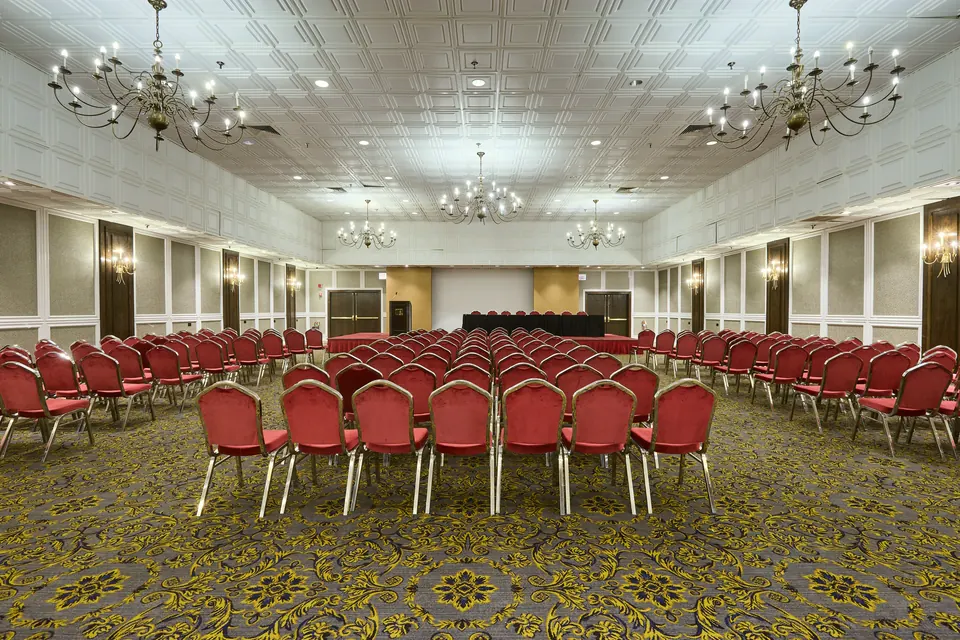
The Windsor Room set theater-style with chandeliers
Business

Conferences & Conventions

A general session for 900, breakouts on three floors, and more than 800 guest rooms in one building.

Plan Your Event
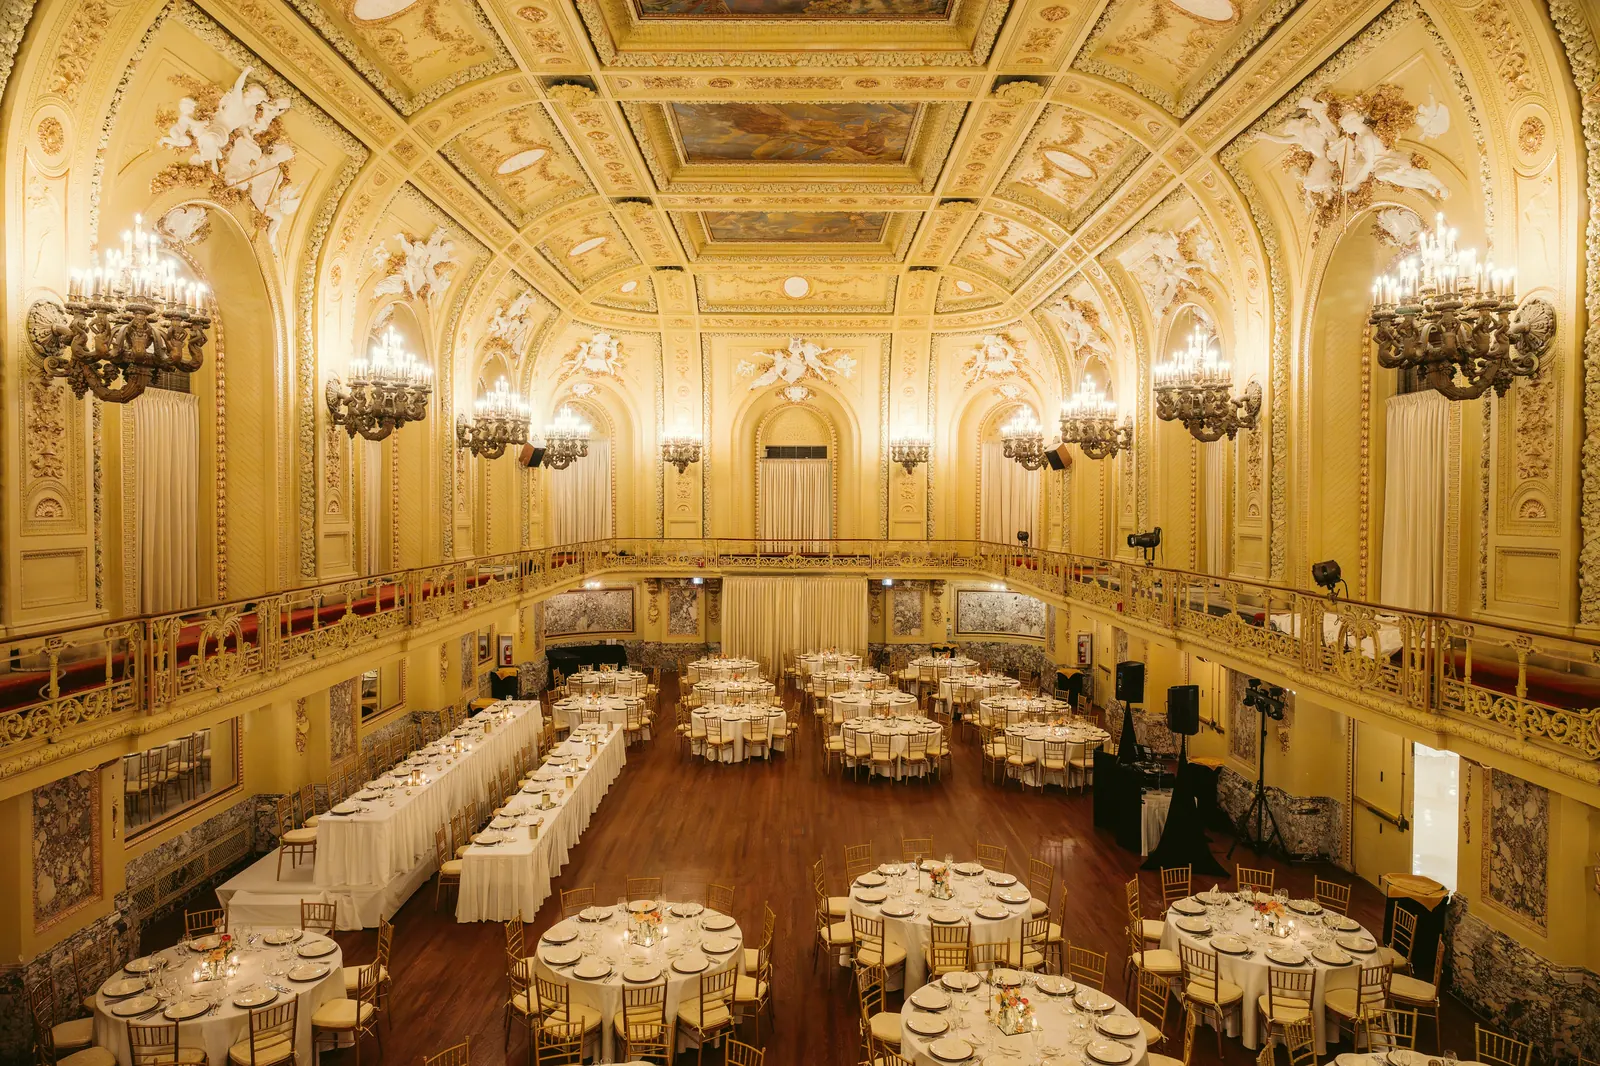
The Great Hall set with round tables beneath its balconies
Business

Corporate Events

Awards nights, product launches, and company dinners in historic rooms across from Grant Park.

Plan Your Event
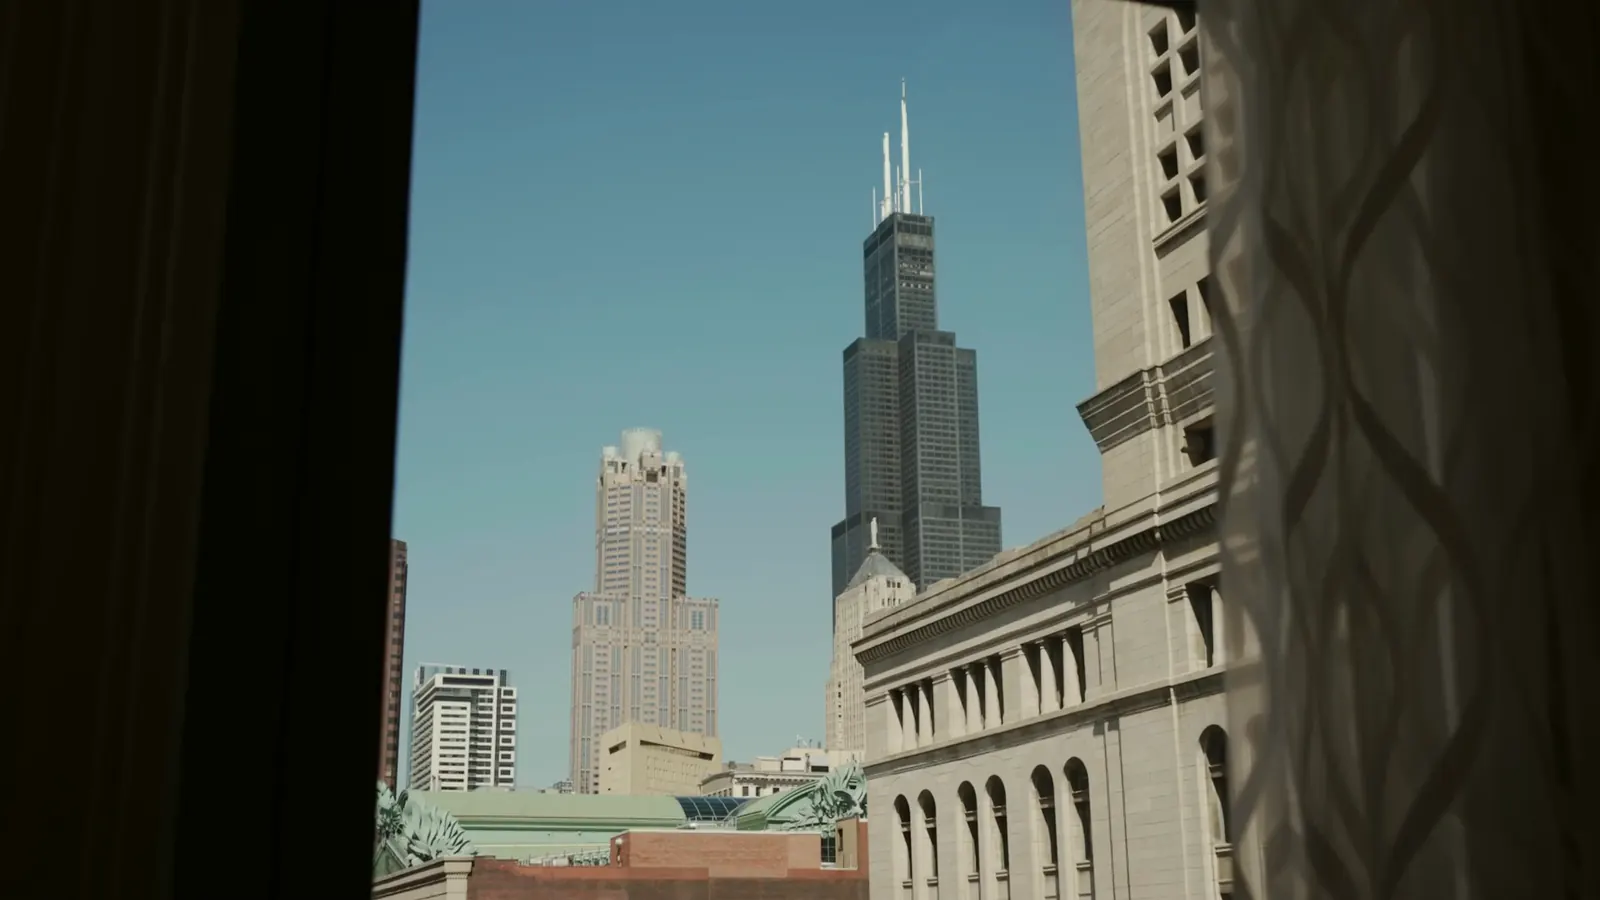
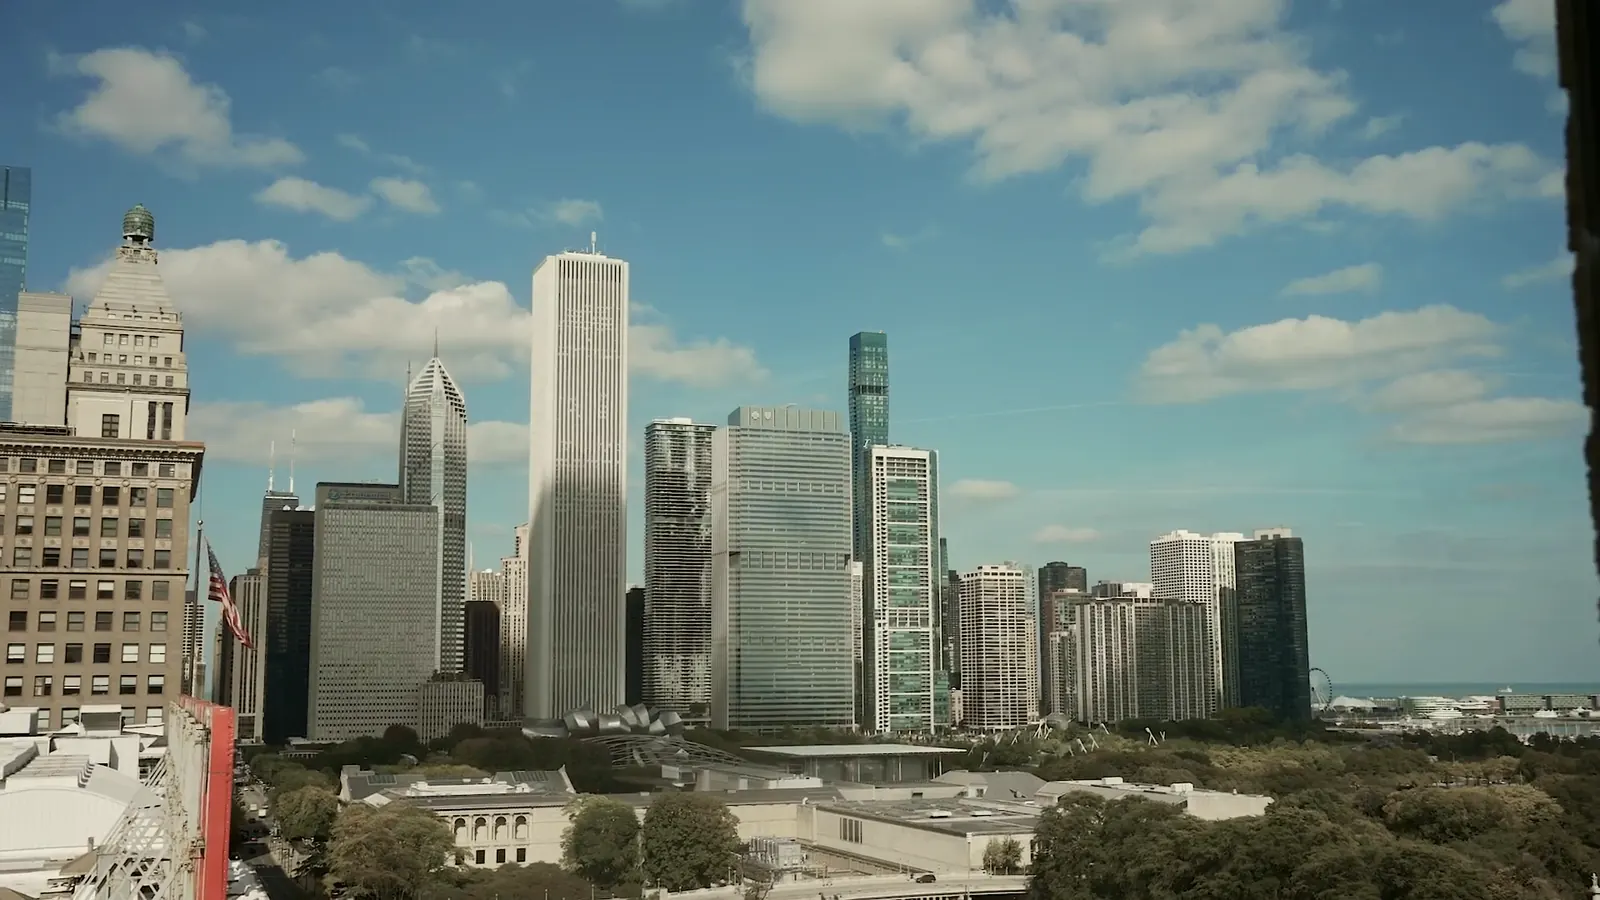
The Chicago skyline rising beyond the trees of Grant Park
Business

Offsite Retreats

Strategy sessions, team offsites, and leadership retreats across from Grant Park, with breakout rooms and guest rooms under one roof.

Plan Your Event
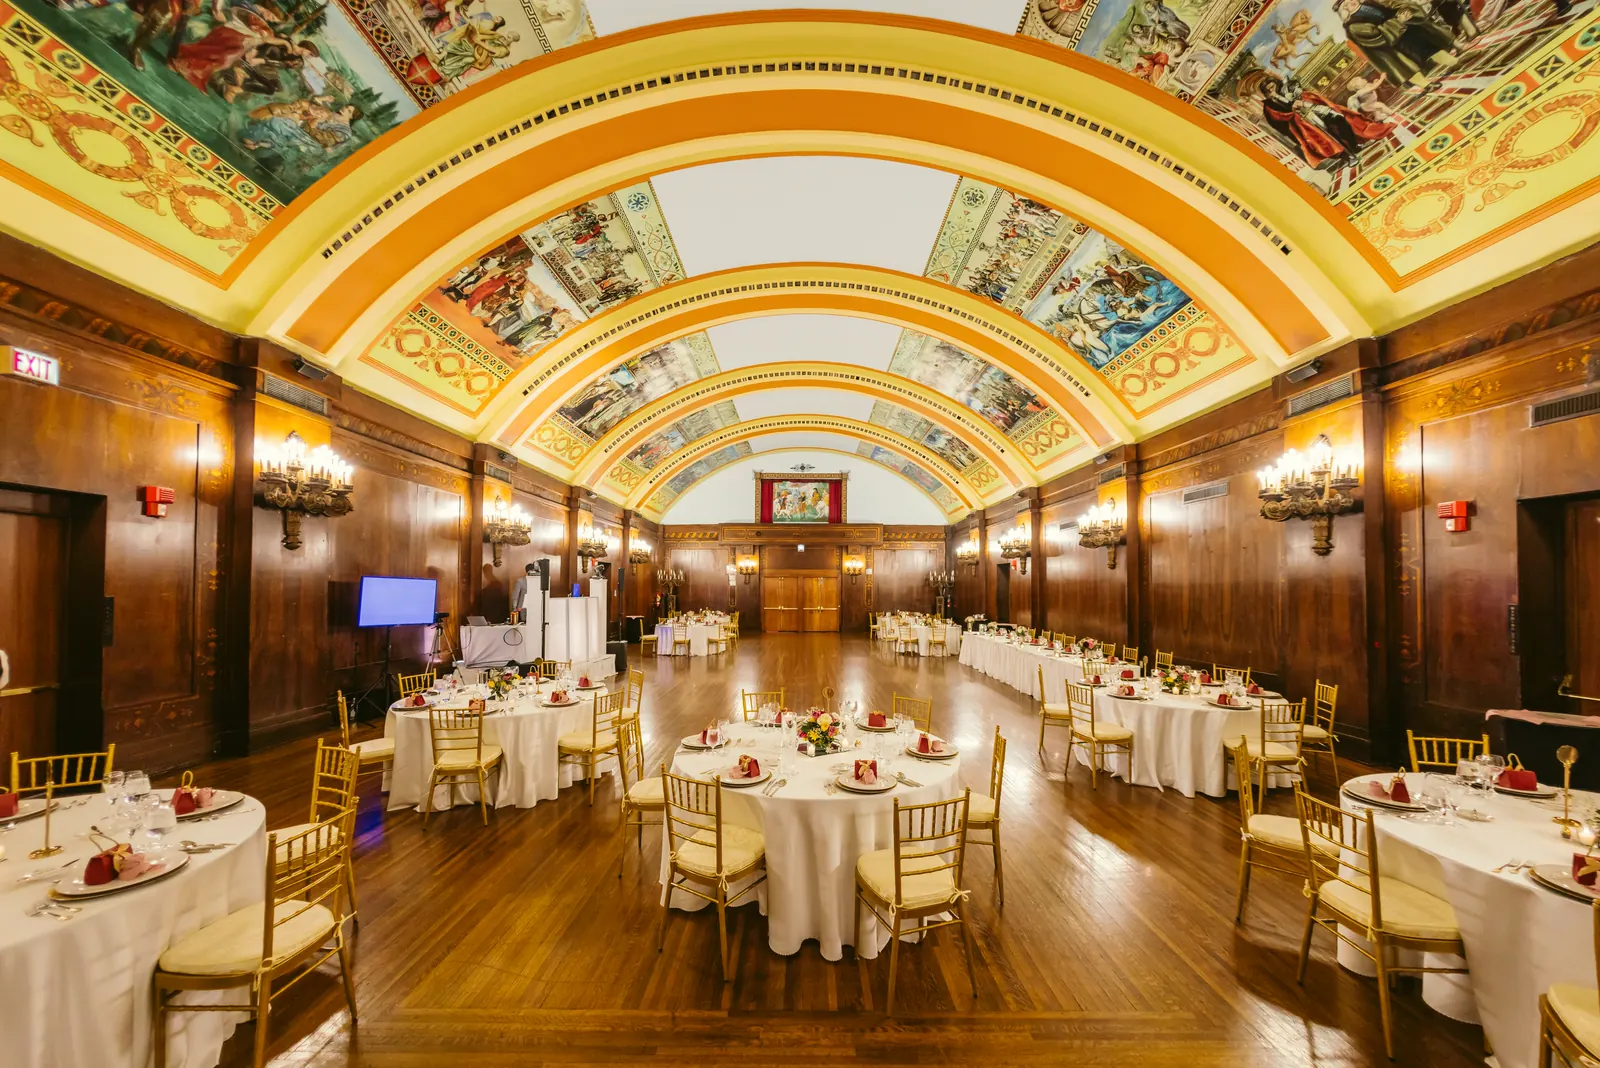
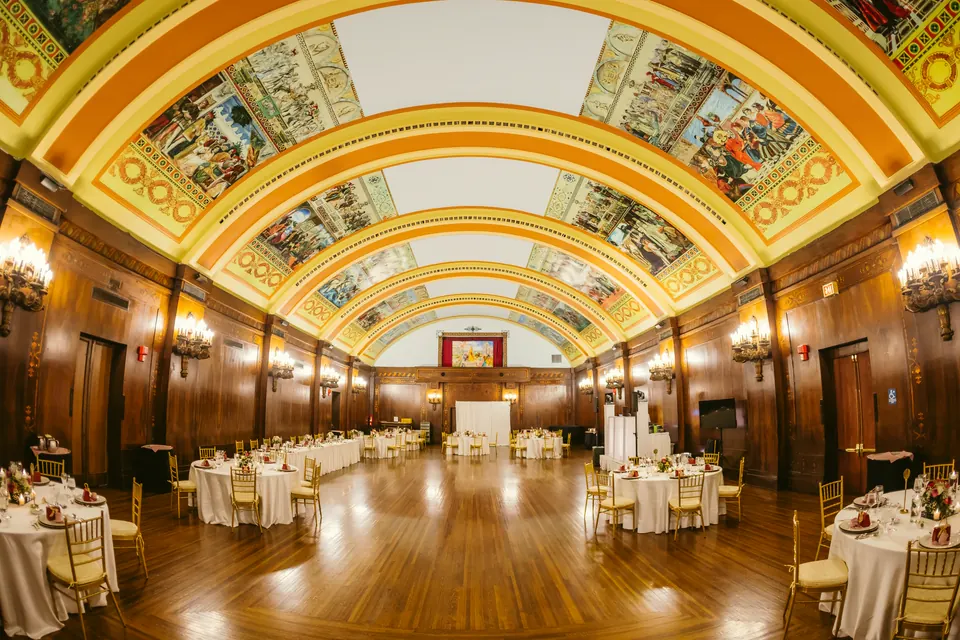
The Florentine Room with its painted barrel-vaulted ceiling
Social Events

Holiday Parties

Gilded ballrooms and painted ceilings for your office or family celebration on Michigan Avenue.

Plan Your Event
The Gold Room beneath its painted ceiling and chandeliers
Social Events

Galas & Fundraisers

Host your gala in the hotel’s historic ballrooms, from 190 guests in the Florentine to 553 in the Great Hall.

Plan Your Event
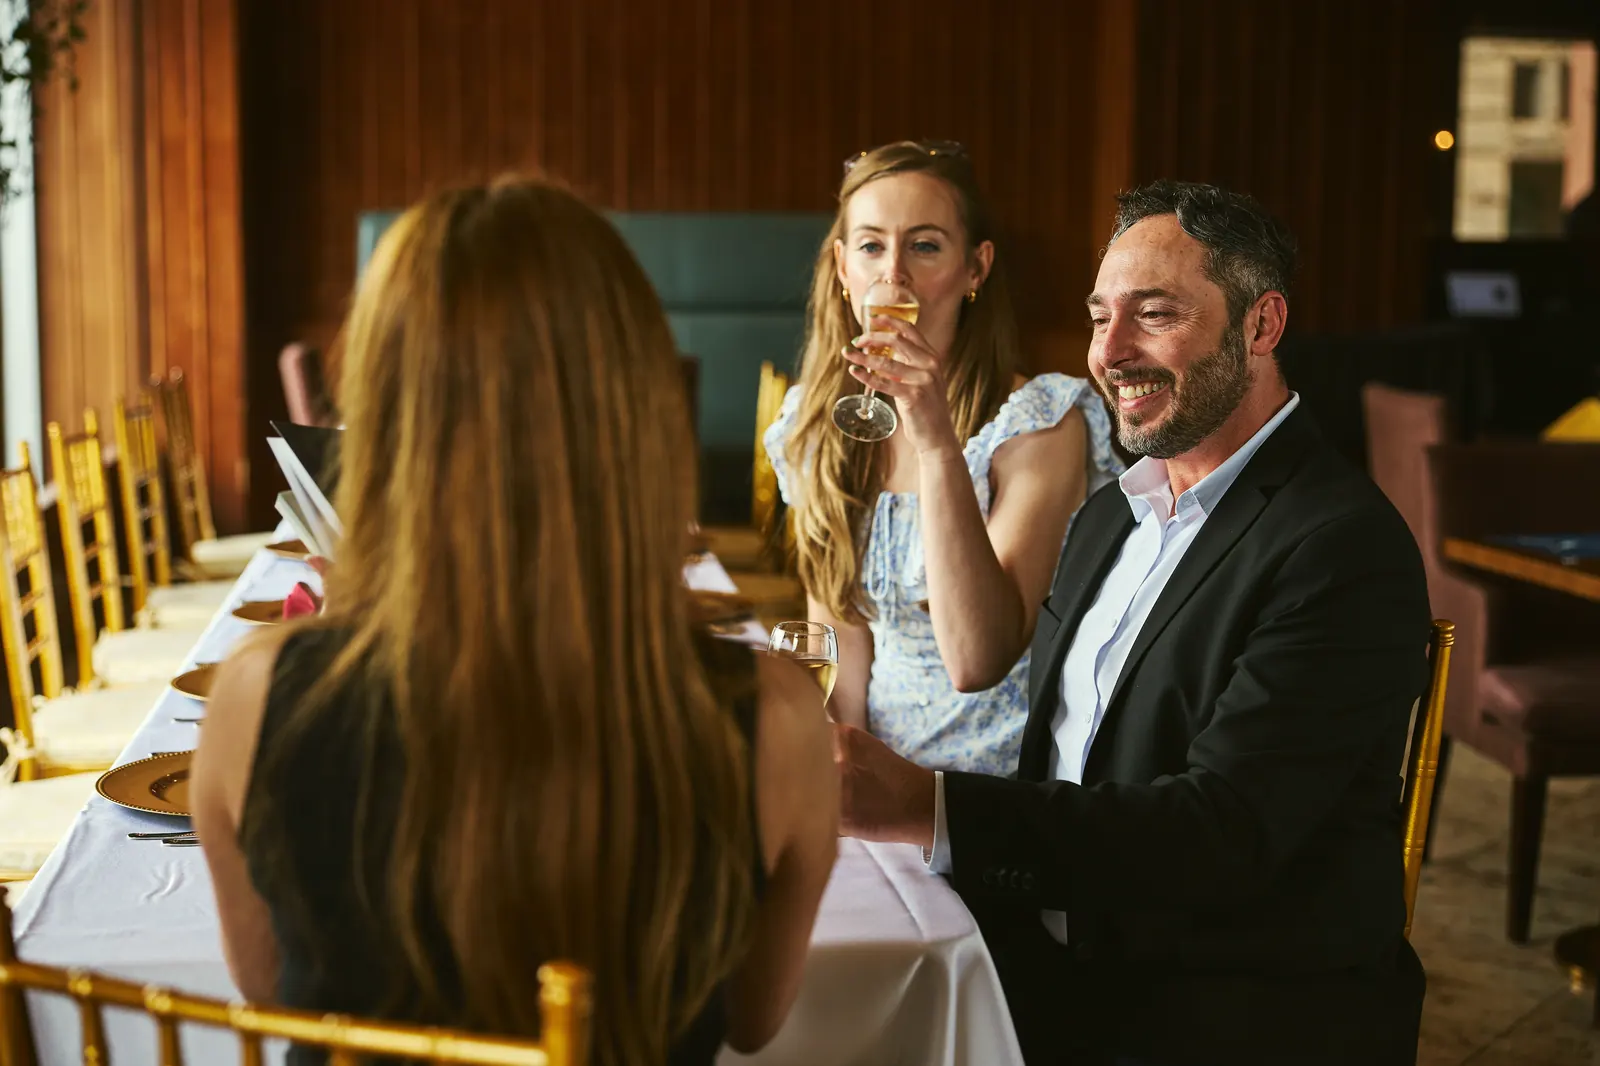
Three friends laughing over champagne at a long table set with red napkins and gold chairs
Social Events

Birthdays, Anniversaries & Reunions

Milestone birthdays, anniversaries, and family or class reunions in a Chicago landmark.

Plan Your Event
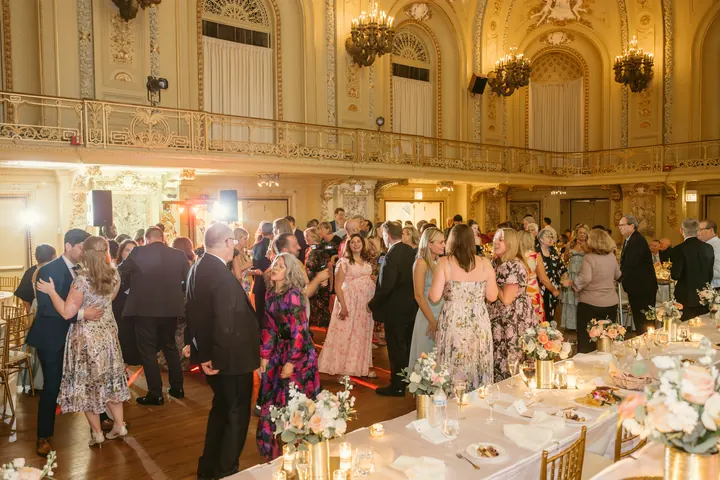
A crowded dance floor in the Gold Room beneath its gilded balconies
Social Events

Proms & Formals

Proms, formals, and school dances in a Chicago landmark, with a dance floor under the chandeliers.

Plan Your Event
The Florentine Room set for dinner
Weddings & Celebrations

Rehearsal Dinners

A private dinner for the people closest to you, steps from Grant Park and the rooms where they’re staying.

Plan Your Event
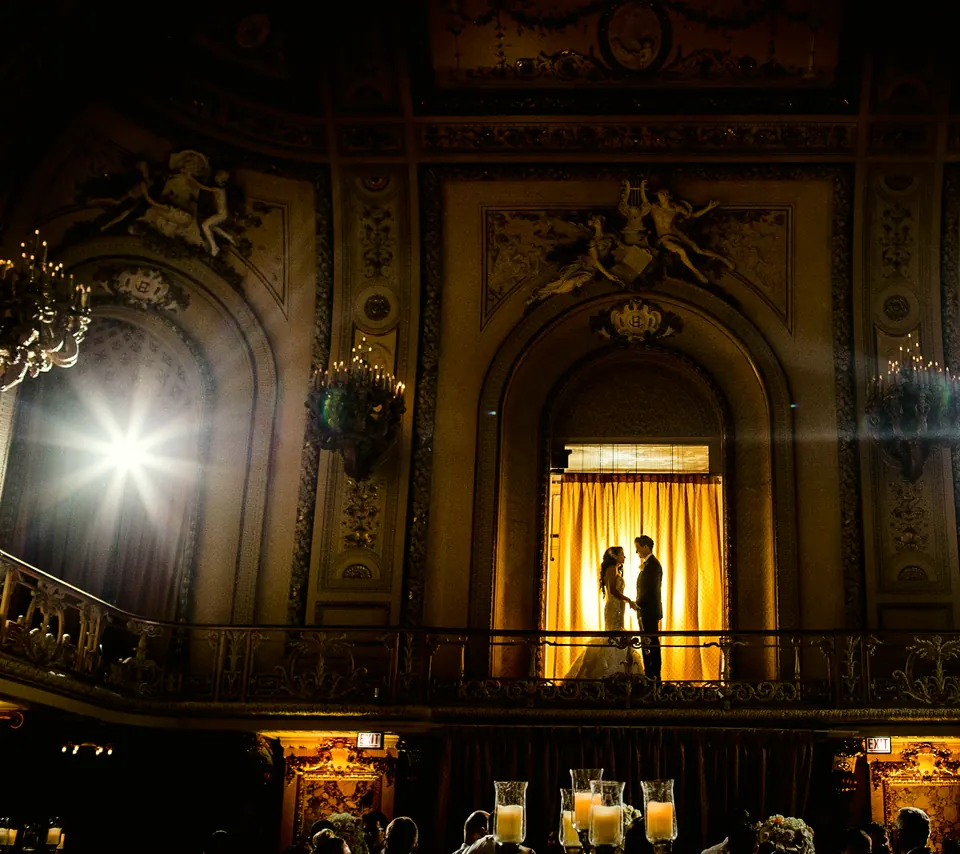
A couple silhouetted in a lit doorway on the Gold Room balcony
Weddings & Celebrations

Engagement Parties

Celebrate your engagement in a Chicago landmark, from an intimate reception to a crowd of 250.

Plan Your Event
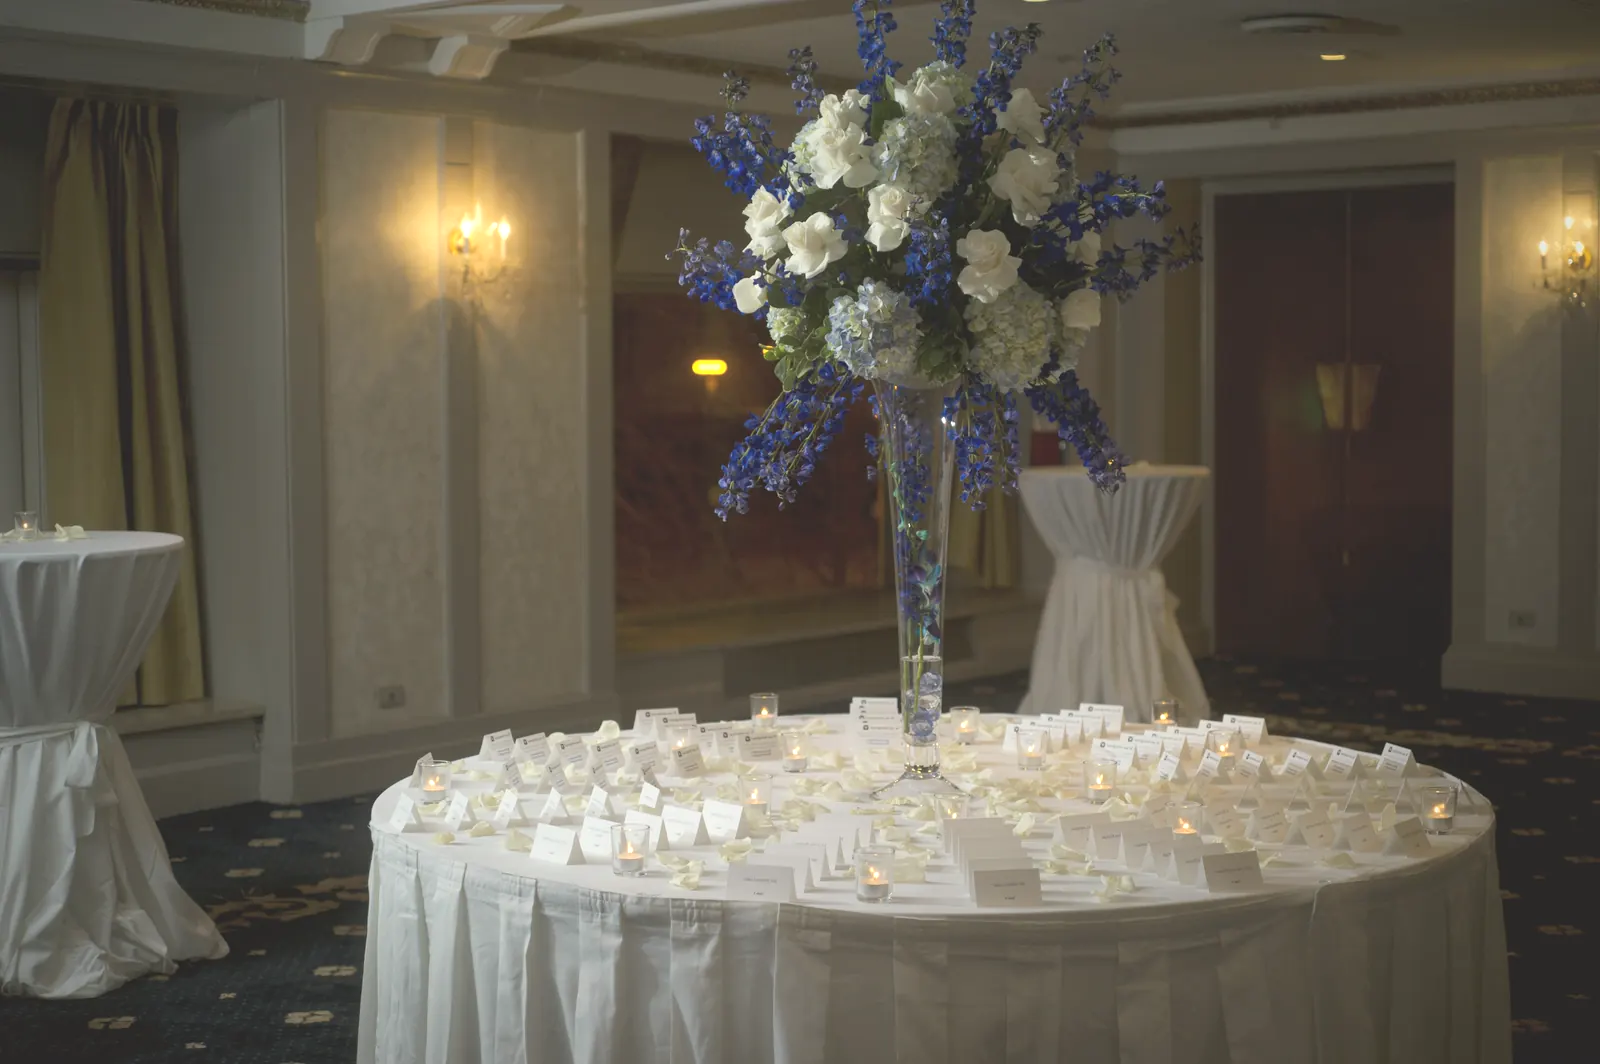
A table set with place cards and candles beneath a tall white and blue flower arrangement
Weddings & Celebrations

Bridal & Baby Showers

A private room, a set table, and a Michigan Avenue address for the people celebrating with you.

Plan Your Event
The Gold Room set for a wedding reception
Weddings

Weddings

Your ceremony and reception in a Chicago landmark, with room blocks for your guests.

Plan Your Event

Event Spaces

Find the Right Room

Every room we’ve photographed, floor by floor. The floor plans and the full list of 23 rooms are below.

Main Floor

Off Peacock Alley, the marble passage that once ran under Congress Street to the Auditorium Hotel.

The Buckingham Room at the Congress Plaza Hotel
Another view of the Buckingham Room

Seminars & Breakouts

The Buckingham Room

A long, flexible room on the main floor, named for the fountain at the end of our street. Seminars, receptions, and breakout sessions fit comfortably.

150Reception
1,944Square feet
Theatre
150
Banquet
100
Classroom
70
Conference
50
U-Shape
50
10x10 Booths
12
Dimensions
72' x 27'
Ceiling
8'6"
The Alcove at the Congress Plaza Hotel
Another view of the Alcove

Receptions & Overflow

The Alcove

Set between the Buckingham Room and the Windsor Room, the Alcove works on its own or as overflow for either neighbor.

100Theatre
1,425Square feet
Reception
80
Banquet
70
Classroom
60
Conference
45
U-Shape
45
10x10 Booths
6
Dimensions
57' x 25'
Ceiling
10'6"
The Windsor Room at the Congress Plaza Hotel
Another view of the Windsor Room

Conferences & Trade Shows

The Windsor Room

A stately room with chandeliers and paneled walls, and a regular choice for conferences and local trade shows. Set it theater-style, classroom, or for a banquet.

400Theatre
3,200Square feet
Reception
300
Banquet
220
Classroom
200
10x10 Booths
22
Dimensions
64' x 50'
Ceiling
10'6"
The Oxford Room at the Congress Plaza Hotel
Another view of the Oxford Room

Workshops & Luncheons

The Oxford Room

A nearly square room across Peacock Alley, well suited to workshops, luncheons, and exhibits.

100Reception
2,925Square feet
Banquet
100
Theatre
70
Classroom
50
Conference
30
U-Shape
30
10x10 Booths
8
Dimensions
45' x 65'
Ceiling
9'

Second Floor, South Tower

The hotel's grand ballrooms, side by side.

The Gold Room at the Congress Plaza Hotel
Another view of the Gold Room

Galas & Weddings

The Gold Room

Gilded balconies, crystal chandeliers, and a painted ceiling. One of the first ballrooms in America to be air-conditioned, and still the hotel's showpiece for galas and weddings.

500Reception
4,784Square feet
Theatre
400
Banquet
300
Classroom
250
10x10 Booths
25
Dimensions
46' x 104'
Ceiling
9' (balcony)
The Rendezvous at the Congress Plaza Hotel
Another view of the Rendezvous

Receptions & Exhibits

The Rendezvous

A broad reception room between the Gold Room and the Great Hall, made for cocktail hours, receptions, and exhibit space.

250Reception
4,190Square feet
Banquet
170
10x10 Booths
23
Dimensions
59' x 71'
Ceiling
8'6"
The Great Hall at the Congress Plaza Hotel
Another view of the Great Hall

General Sessions & Galas

The Great Hall

The hotel's largest room: a wraparound balcony, a stage framed in red velvet, and a ceiling nearly 25 feet high. General sessions, awards nights, and full-company dinners.

1,100Reception
8,300Square feet
Theatre
900
Banquet
553
Classroom
350
10x10 Booths
50
Dimensions
57' x 145'
Ceiling
24'6"

Third Floor, North Tower

Smaller rooms for breakouts and boardrooms, around the Florentine Room.

The Congressional Room at the Congress Plaza Hotel
Another view of the Congressional Room

Board Meetings & Training

The Congressional Room

A long, quiet room beside the Florentine, sized for board meetings, training sessions, and private dinners.

60Reception
1,176Square feet
Banquet
50
Theatre
47
Conference
28
Classroom
24
Dimensions
56' x 21'
Ceiling
9'
The Lincoln Room at the Congress Plaza Hotel
Another view of the Lincoln Room

Classes & Small Receptions

The Lincoln Room

One of the third-floor rooms along the Michigan Avenue side, with high ceilings and room for a classroom, conference table, or small reception.

80Reception
1,268Square feet
Theatre
76
Banquet
70
Conference
36
Classroom
30
Dimensions
29' x 43'
Ceiling
10'10"
The Florentine Room at the Congress Plaza Hotel
Another view of the Florentine Room

Ceremonies & Banquets

The Florentine Room

A barrel-vaulted ceiling painted in 1918 by E. Martin Hennings, over warm wood paneling. Ceremonies, banquets, and presentations with a sense of occasion.

300Theatre
3,198Square feet
Reception
250
Banquet
190
Classroom
140
Dimensions
82' x 39'
Ceiling
14'4"

Floor Plans

Every Room, Floor by Floor

See how the rooms connect on each floor. Tap a plan to see it larger, or a room’s name to visit it.

Download the Floor Plans (PDF)

Capacity Chart

Every Room at a Glance

Maximum guests by set-up, from the hotel’s capacity chart. A dash means the room isn’t offered that way. Download the chart (PDF).

RoomReceptionBanquetTheatreClassroomConferenceU-ShapeSq FtSizeCeiling
Main Floor
Buckingham1501001507050501,94472' x 27'8'6"
Alcove80701006045451,42557' x 25'10'6"
Windsor300220400200––3,20064' x 50'10'6"
Oxford100100705030302,92545' x 65'9'
Second Floor, South Tower
Plaza8060804040401,19328' x 43'8'4"
Belmont60406525303088044' x 20'8'5"
Francis901001204540401,24246' x 27'8'10"
Gold500300400250––4,78446' x 104'9' (balcony)
Rendezvous250170––––4,19059' x 71'8'6"
Great Hall1,100553900350––8,30057' x 145'24'6"
Third Floor, North Tower
Shelby32–––20–56028' x 20'10'
Carter32–––––60030' x 20'10'
Seminar–––30––90321' x 45'10'
Congressional6050472428–1,17656' x 21'9'
Lake Shore30222715223448137' x 13'12'
Grant Park7560703036341,21029' x 41'12'
Lincoln8070763036–1,26829' x 43'10'10"
Music––251220–41329' x 14'10'10"
Victorian––251220–41329' x 14'10'10"
Columbian––251220–41329' x 14'10'10"
Park View––2512202041329' x 14'10'10"
Washington8040552520–82629' x 28'12'11"
Florentine250190300140––3,19882' x 39'14'4"

Planner Downloads

Everything You Need to Plan

For menus and pricing, request a proposal and our sales team will send them with your quote.

Request a Proposal

Tell Us About Your Event

We’ll open an email to our sales team with your details, and reply with dates, rooms, and rates.

After the Last Session

Rooms Upstairs, the City Outside

Hold a room block and put your group across from Grant Park.